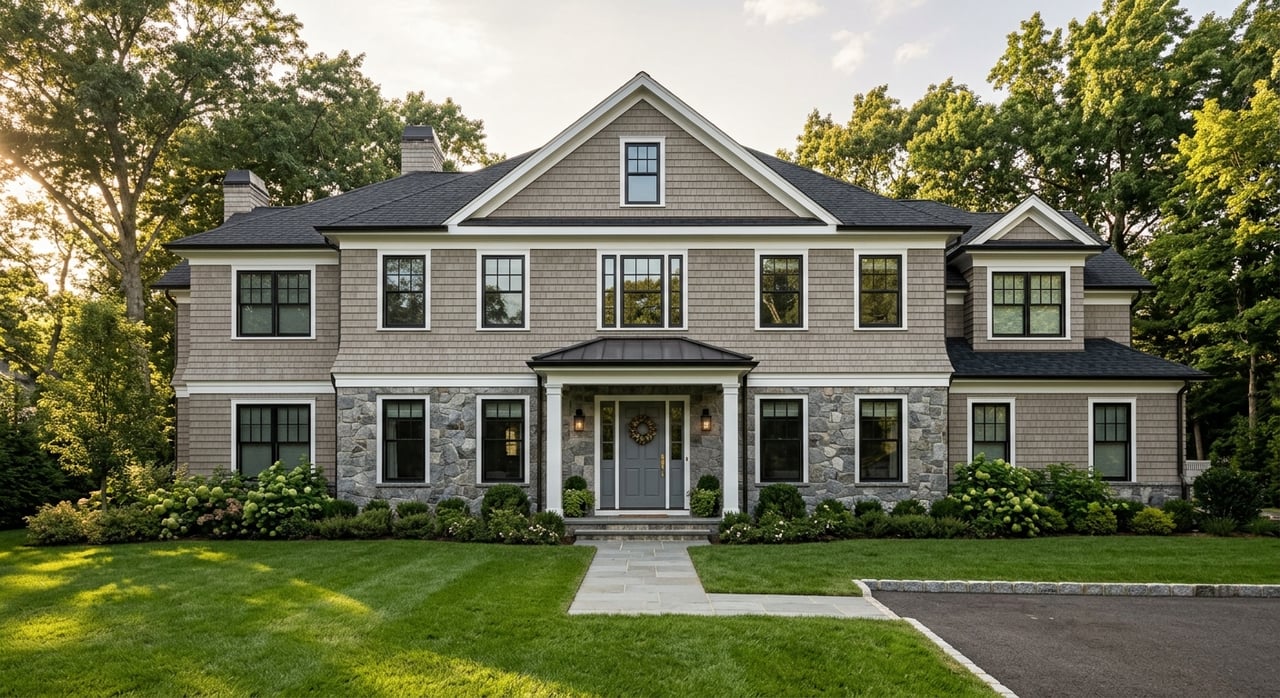
Wondering what kinds of homes define East Hills? In a village where most of the land is already developed and about 2,300 homes fill roughly 98% of the area, the conversation is less about new streets and more about the styles, layouts, and updates that shape daily life. If you are buying or selling here, understanding the most common home styles can help you spot value, compare floor plans, and see why certain properties stand out. Let’s dive in.
Why home style matters in East Hills
East Hills is an overwhelmingly owner-occupied market, with Census QuickFacts reporting a 100.0% owner-occupied housing unit rate and a median owner-occupied home value of $1,461,500. In a market like that, buyers tend to pay close attention to how a home lives day to day, not just how it looks from the curb.
That is why style in East Hills is really about layout, flow, and renovation quality. Whether you are drawn to a classic Colonial or a newer custom build, the details that matter most are often the kitchen connection, stair pattern, guest flexibility, and basement usefulness.
Colonial homes in East Hills
Colonials are one of the clearest signature styles you will see in East Hills. Current listings highlight custom-built and center-hall Colonials with features like grand foyers, formal living and dining rooms, eat-in or chef's kitchens, mudrooms, and first-floor guest suites.
For many buyers, the appeal is the strong split between public and private space. You can have formal front rooms for entertaining, while the kitchen and family areas support more casual everyday living.
What makes Colonials popular
Colonials often offer a layout that feels both traditional and practical. Bedrooms are usually grouped away from the main entertaining areas, which can create a more structured daily routine.
In East Hills, that layout still fits modern expectations when the kitchen opens to the family room or den. That combination gives you classic architecture with a more connected feel where it counts most.
What buyers often notice first
When touring a Colonial in East Hills, buyers often focus on a few key features:
- The size and function of the entry foyer
- Whether the kitchen opens to family space
- The usefulness of a mudroom or garage entry
- Whether a first-floor room can work for guests or an office
- The condition and style of millwork and finishes
For sellers, these are also the areas that tend to shape first impressions. In a market with many established homes, thoughtful updates can make a familiar style feel fresh and highly livable.
Split-levels and hi-ranches in East Hills
Split-levels and hi-ranches are another visible part of the East Hills housing mix. Local listing examples describe sun-filled layouts, soaring ceilings, skylights, fireplaces, formal living rooms, and sliding doors that connect to the backyard.
These homes often appeal to buyers who want separation without giving up a single-family feel. Instead of one long floor plan, you get distinct zones that can support work, relaxation, and everyday routines more easily.
Why these layouts work well
One of the biggest strengths of a split-level or hi-ranch is zone separation. Different levels can give you natural space for sleeping, working from home, entertaining, or spending time together without everyone needing to be in the same room.
That can be especially useful if you want a home that feels connected but not crowded. Lower levels or basement areas also add flexibility, which is often a plus for storage, recreation, or changing household needs over time.
Best fit for daily flexibility
If you are comparing styles, split-levels and hi-ranches are often strongest when you want options. You may not get the same one-floor ease as a ranch or the same formal structure as a Colonial, but you often gain a practical in-between layout.
For many households, that balance is what makes this style worth a closer look. It can offer better separation than a single-level home while still feeling casual and approachable.
Ranch homes in East Hills
Ranches remain an important part of the East Hills market. Local examples emphasize single-level living, open-concept circulation, cathedral ceilings, and the potential for finished basement space.
The main draw is simple: fewer stairs and easier day-to-day movement. If you want a home where the primary living spaces are all on one level, a ranch often checks that box.
Why ranches stay in demand
Ranches are often the easiest fit for buyers looking for one-floor living. They can also appeal to households that want a simpler floor plan now and the ability to improve or expand over time.
In East Hills, basement potential matters here. A ranch with a usable lower level can give you more flexibility without changing the convenience of the main floor.
What to evaluate in a ranch
Not every ranch lives the same way. As you tour, it helps to look beyond the fact that it is one story and ask how well the space actually flows.
Focus on these practical questions:
- Does the kitchen connect easily to the main gathering space?
- Are ceiling heights helping the home feel open?
- Is the basement finished or easy to finish?
- How much of daily life can happen without using stairs?
- Is there room to adapt the layout over time?
Newer custom builds in East Hills
Newer custom homes are the most modern expression of East Hills living. Listing examples describe double-height foyers and living rooms, chef's kitchens, large islands, tall ceilings, multiple bedroom suites, covered porches, attached garages, and full basements.
Even with those updated interiors, these homes often keep a traditional or transitional exterior profile. That balance reflects what buyers often see across East Hills: modern function inside, with a more classic look outside.
Why newer builds stand out
If your top priority is open-plan living, newer custom builds usually answer that best. They are the most likely to offer the room flow many buyers want today, especially around the kitchen, family room, and flexible first-floor spaces.
These homes also tend to support changing needs well. A first-floor primary, guest suite, or flex room can serve different purposes over time, whether you need office space, guest space, or another main-level room.
Traditional outside, updated inside
East Hills design review helps explain why newer homes often look polished and classic from the street. The village's Architectural Review Board reviews features like facade color, door and window arrangement, roof structures, exterior materials, and how a home relates to nearby structures.
The code generally favors pitched roofs, horizontal siding, and durable materials such as brick, natural stone, wood clapboard, and wood shingle. That helps preserve a traditional shell even when interiors are fully modernized.
How East Hills homes evolve
Because East Hills is already so heavily built out, many housing changes happen through renovation, expansion, or replacement rather than large new development. That means buyers are often evaluating potential just as much as present condition.
A Colonial may offer a chance to open up the back of the house. A split-level may have room for better flow between levels. A ranch may gain value through a finished basement or an addition.
For sellers, this also matters when preparing a home for market. Buyers in East Hills are often looking closely at how well an existing home has been updated to match current living patterns.
How to compare styles on a tour
If you are walking through homes in East Hills, a simple checklist can help you compare very different styles in a clear way. Instead of focusing only on square footage, pay attention to how the layout supports your routine.
Here are five smart things to watch:
- How the kitchen connects to the family room or den
- How many stairs your daily routine requires
- Where the mudroom and garage entry are located
- How usable the basement really is
- Whether a first-floor room could work as a guest room or office
Those details often tell you more than the style label alone. They show whether a home feels traditional, open, or especially functional for modern living.
Which East Hills style may suit you best
Each of the main East Hills home styles brings something different to the table. The best fit depends on how you want to live, not just which architecture you like most.
Here is a simple way to think about it:
- Colonial: Best if you want classic structure, formal spaces, and strong separation between living and sleeping areas
- Split-level or hi-ranch: Best if you want distinct zones and flexible levels within a single-family home
- Ranch: Best if you want one-floor living and easier day-to-day circulation
- Newer custom build: Best if you want open-plan design, tall ceilings, and the most move-in-ready modern layout
In East Hills, style and function are closely tied. The homes that stand out most are often the ones that combine a strong layout with updates that make everyday life easier.
If you are thinking about buying or selling in East Hills, understanding these style patterns can give you a real advantage. The right guidance can help you see not only what a home is today, but how its design, flow, and presentation may shape value in this market. When you are ready for local insight and a tailored strategy, connect with the Farber Locke Team.
FAQs
What home styles are most common in East Hills?
- The most visible home styles in East Hills are Colonials, split-levels, hi-ranches, ranches, and newer custom builds.
What makes Colonial homes popular in East Hills?
- Colonial homes are popular in East Hills because they often offer formal living and dining spaces, strong room separation, and a layout that still works well for modern entertaining.
Are ranch homes a good option in East Hills?
- Ranch homes are a strong option in East Hills if you want single-level living, fewer stairs, and the possibility of added space through a finished basement.
Why do newer custom homes in East Hills still look traditional?
- Newer custom homes in East Hills often keep a traditional exterior because village design review considers rooflines, materials, facade details, and compatibility with nearby homes.
What should buyers look for when touring homes in East Hills?
- Buyers touring homes in East Hills should pay close attention to kitchen flow, stair use, garage and mudroom placement, basement usability, and whether a first-floor room can serve as an office or guest space.
